Quality &
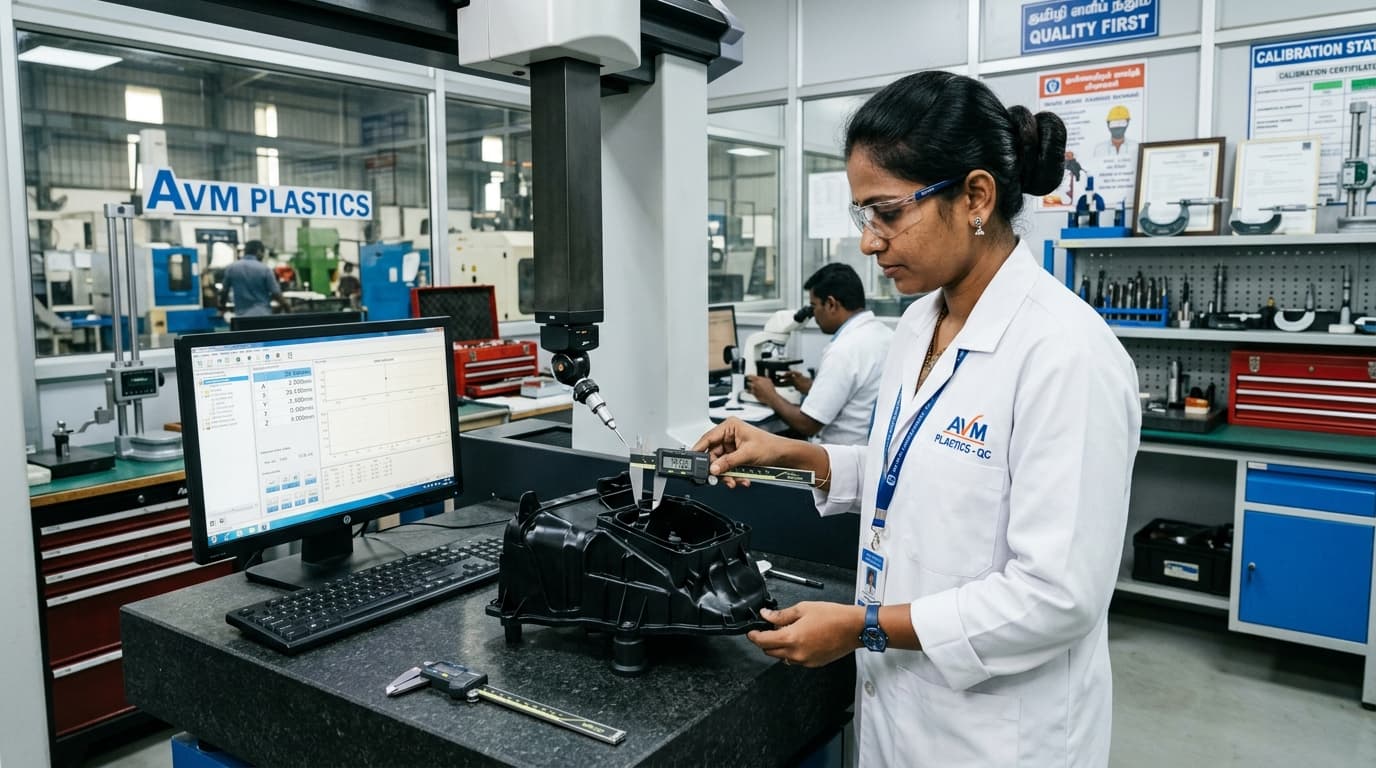
Quality is not an act — it is our habit. We invest heavily in our facilities and processes to guarantee zero-defect manufacturing.
0%
Inspected
50
Defects
0Level
QC Process
Built for
Precision.
Modern Facility
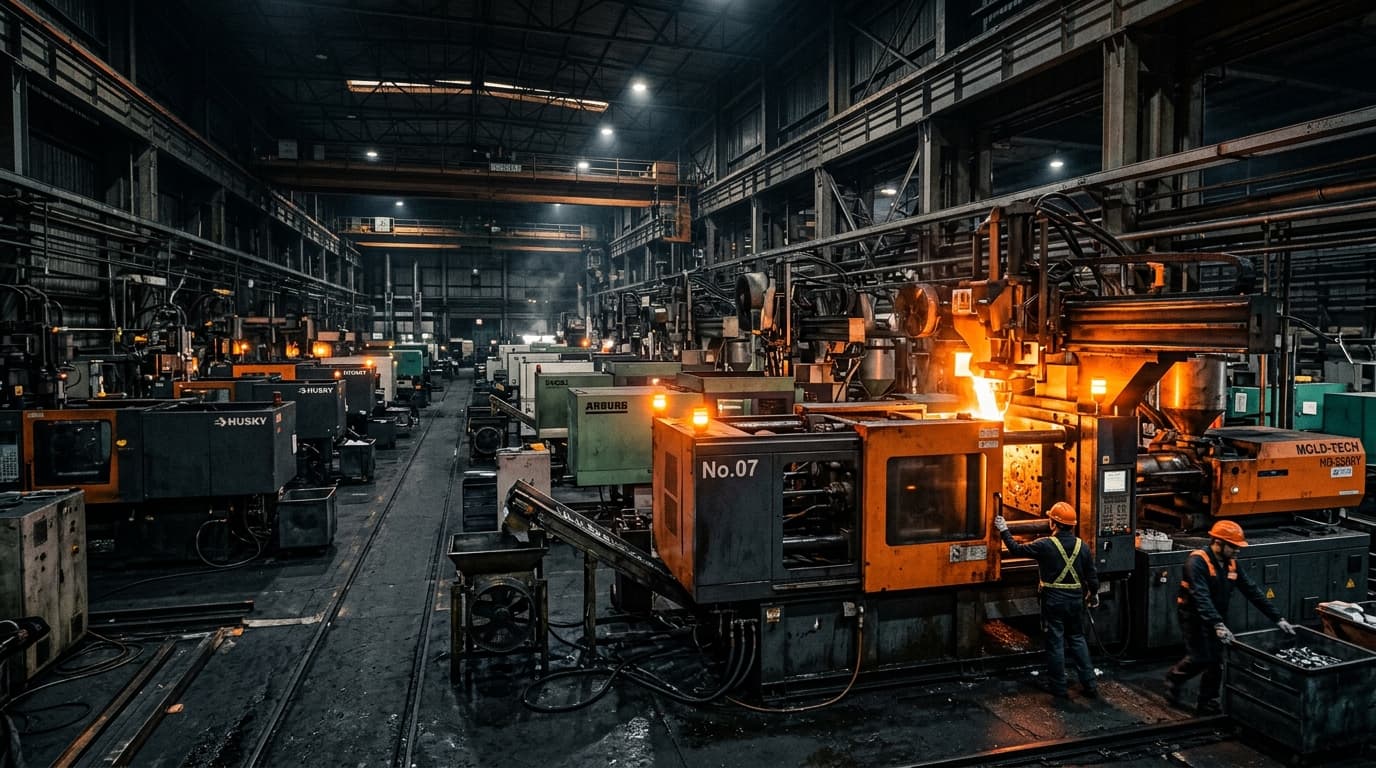
State-of-the-art injection moulding
Our manufacturing facility is designed for efficiency, safety, and high-volume production without compromising on precision. Equipped with the latest injection moulding machines, our shop floor handles complex manufacturing requirements seamlessly.
Multi-Level
Inspection.
As an ISO 9001:2015 certified company, quality control is integrated into every stage of our workflow. From raw material sourcing to final dispatch, our rigorous inspection process ensures only the best products reach our customers.
Incoming Material Inspection
Raw material verification and testing
In-Process Monitoring
Real-time quality checks during production
Dimensional & Visual Inspection
Precision measurement and visual audit
Final Quality Approval
Comprehensive final inspection before dispatch
Continuous Improvement
Feedback-driven process optimization
ISO 9001:2015
Certified quality management
Quality Workflow
A systematic five-step approach to quality that ensures every component meets our exacting standards before it leaves our facility.
Material Sourcing
Verified suppliers and incoming material testing
In-Process QC
Real-time monitoring during production runs
Dimensional Check
Precision measurement with calibrated instruments
Visual Inspection
Thorough surface and cosmetic audit
Final Approval
Comprehensive sign-off before dispatch
Material Sourcing
Verified suppliers and incoming material testing
In-Process QC
Real-time monitoring during production runs
Dimensional Check
Precision measurement with calibrated instruments
Visual Inspection
Thorough surface and cosmetic audit
Final Approval
Comprehensive sign-off before dispatch
Advanced Inspection
Equipment.
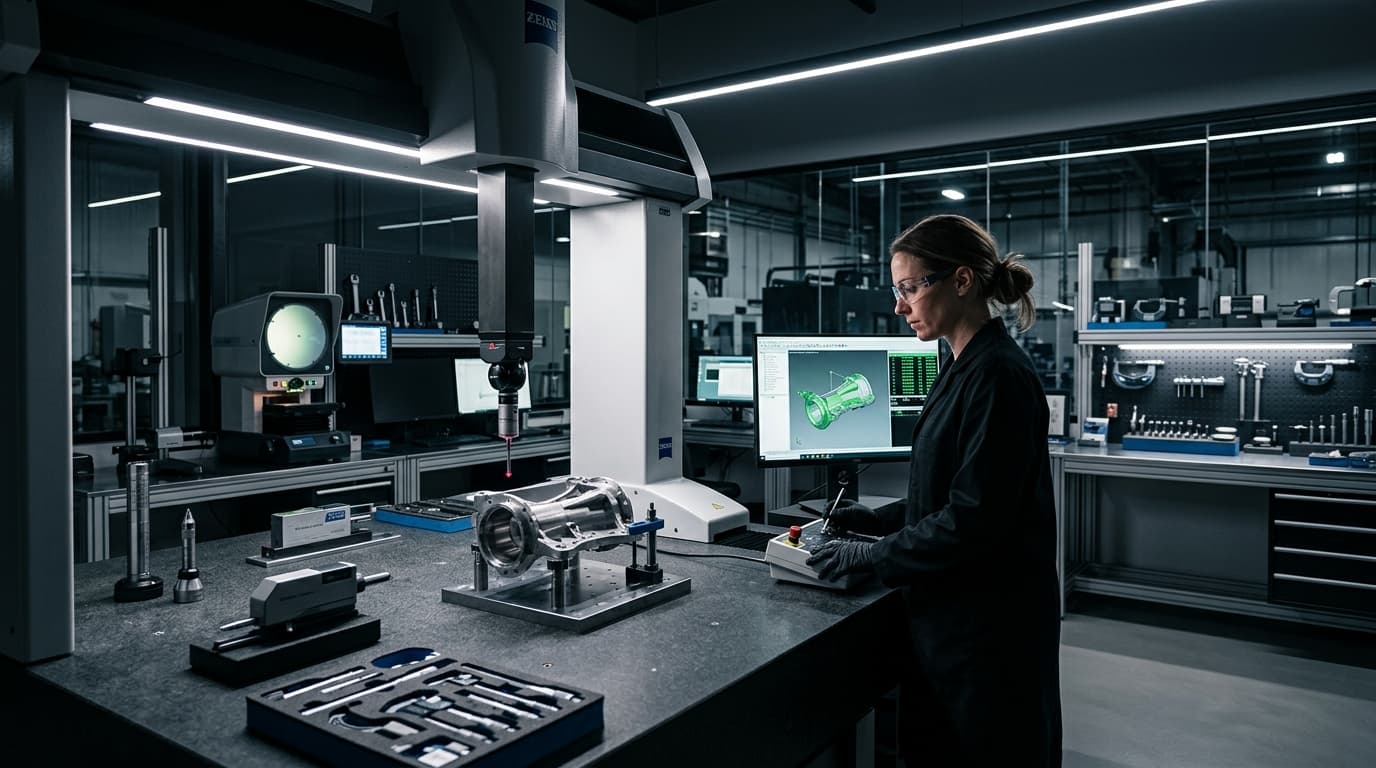
Precision inspection tools and advanced measurement systems that ensure accuracy, consistency and zero compromise on quality.
Vernier Caliper
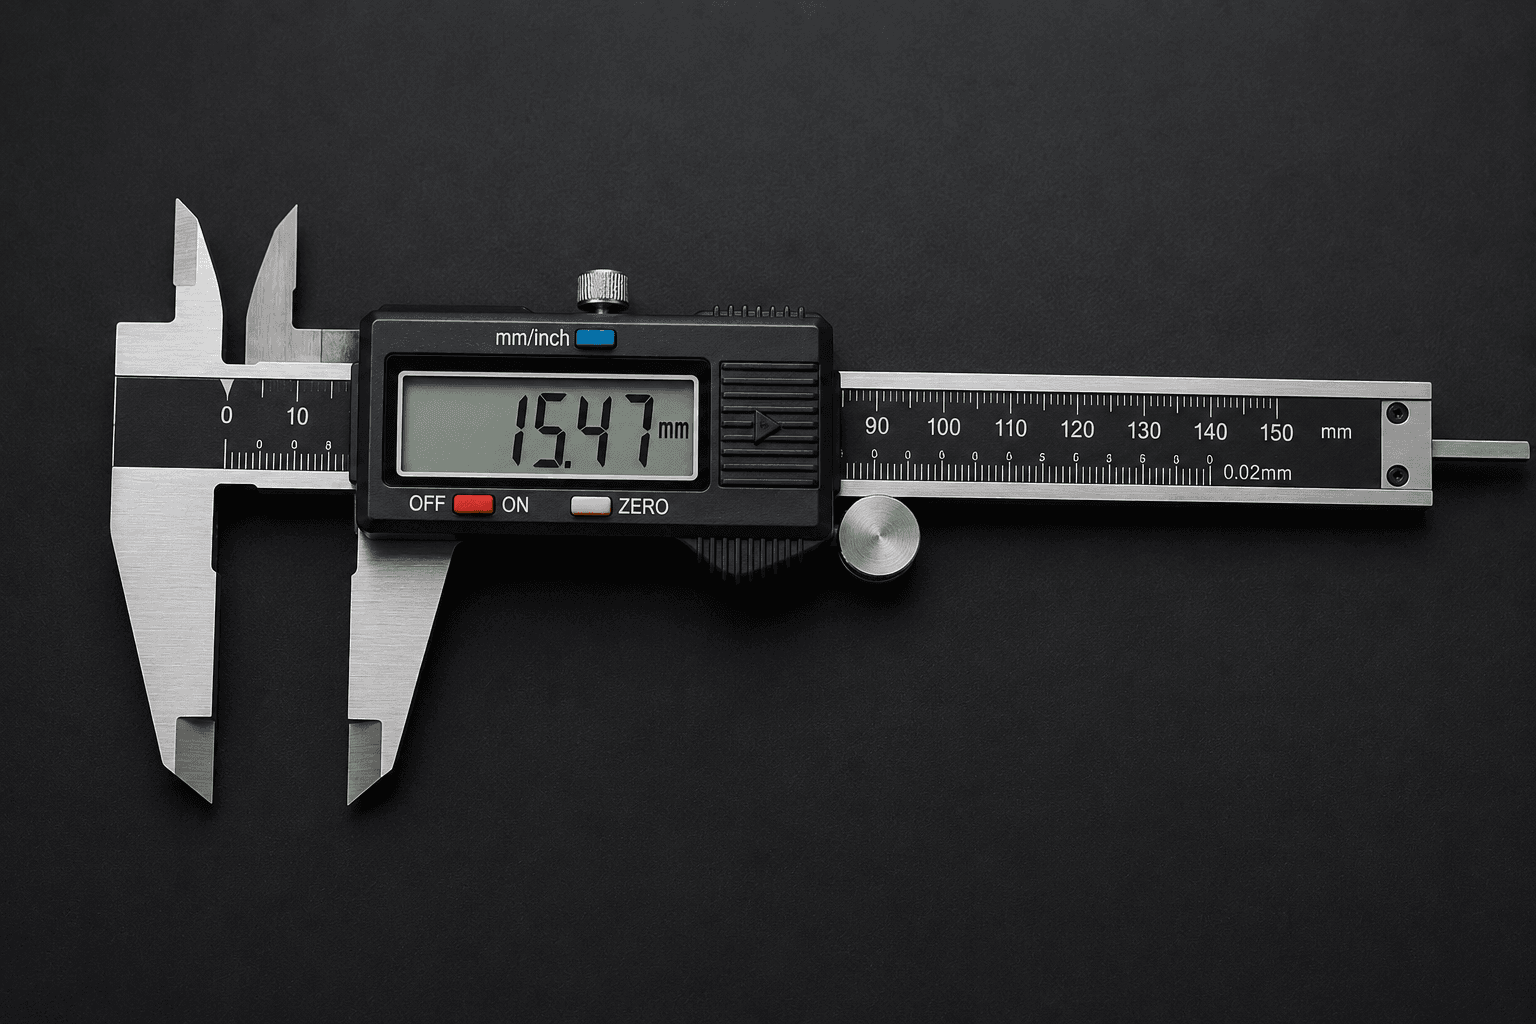
High-precision external, internal, and depth measurements with digital readout.
Internationally Recognized
ISO 9001:2015
Quality management system certification ensuring consistent processes and continuous improvement.
Zero Defect Goal
Our commitment to producing flawless components through rigorous multi-level inspection.
Full Traceability
Complete documentation and traceability from raw materials to finished products.
Quality Guaranteed
Demand the Best Quality.
Partner with us for reliable, zero-defect plastic manufacturing backed by internationally certified processes.